Save
Ask
Tour
Hide
Share
$790,000
4 Days On Site

11212 Dell Cliffs Court
Las Vegas, NV 89144

For Sale|Single Family Residence|Active
3
Beds
3
Total Baths
2
Full Baths
1
Partial Bath
2,505
SqFt
$315
/SqFt
2000
Built
Subdivision:
Arbor View
County:
Clark
Listing courtesy of Galindo Group Real Estate (702) 370-4132
Call Now: 702-553-3109
Is this the listing for you? We can help make it yours.
702-553-3109
11212 Dell Cliffs Court11212 Dell Cliffs Court11212 Dell Cliffs Court11212 Dell Cliffs Court
Save
Ask
Tour
Hide
Share

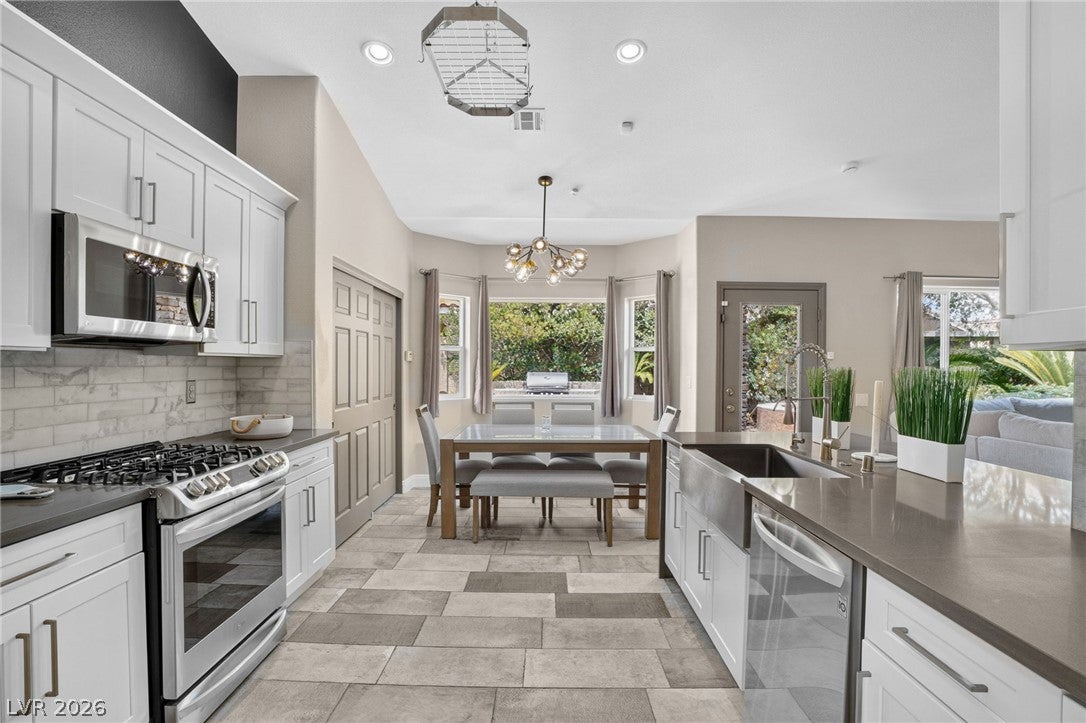
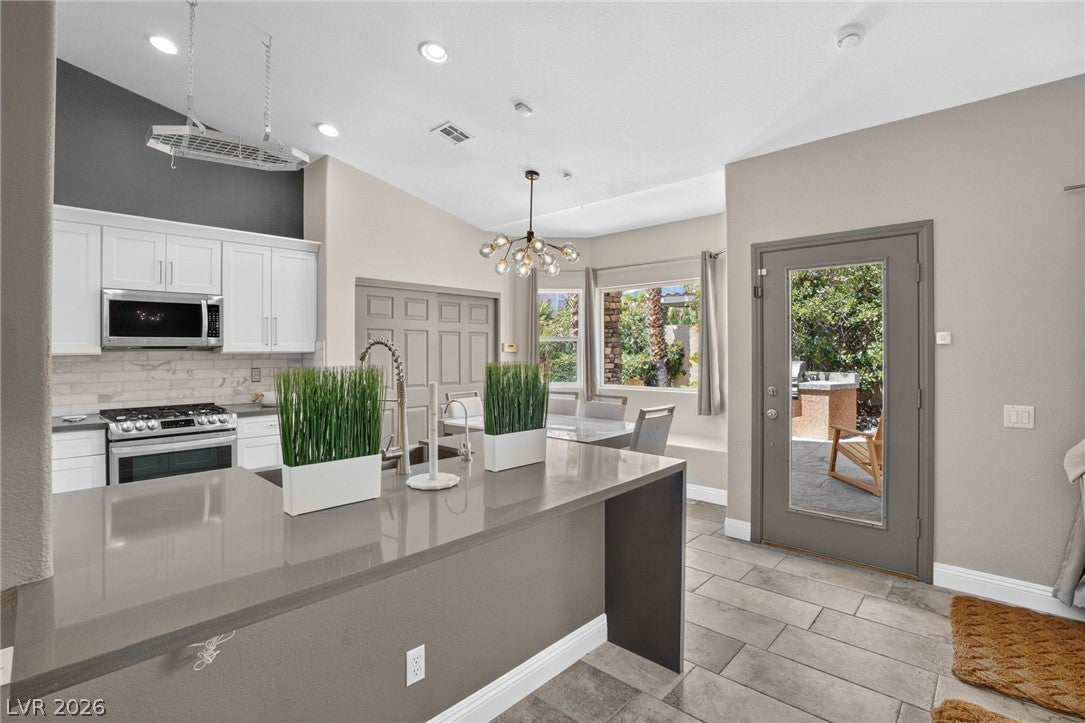
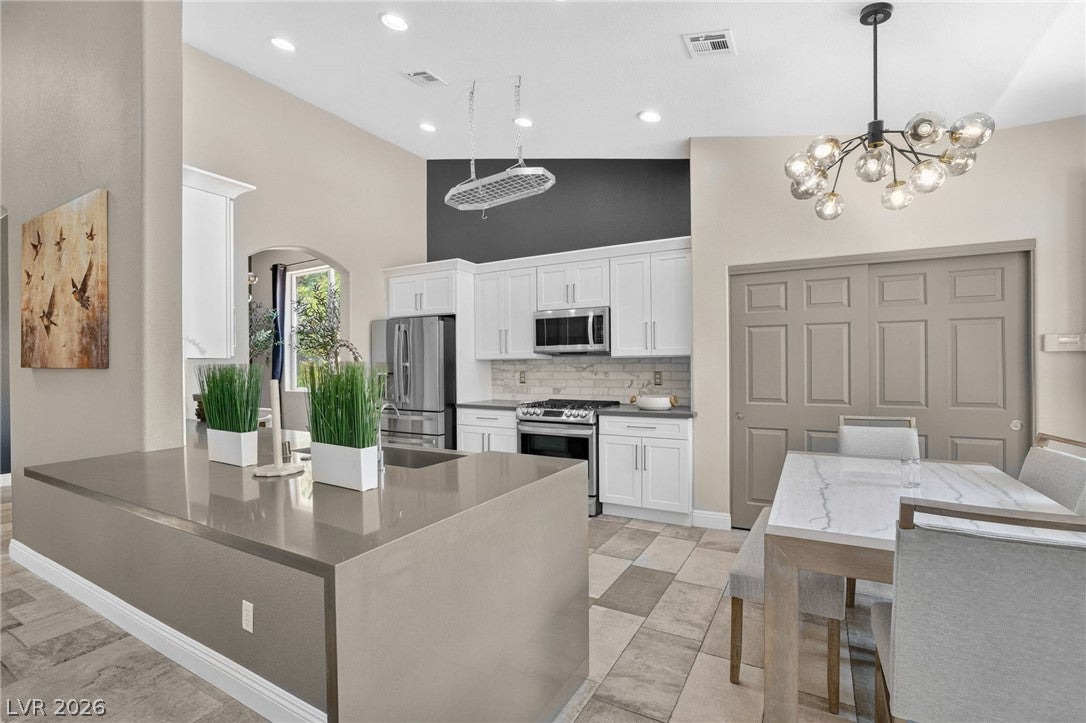
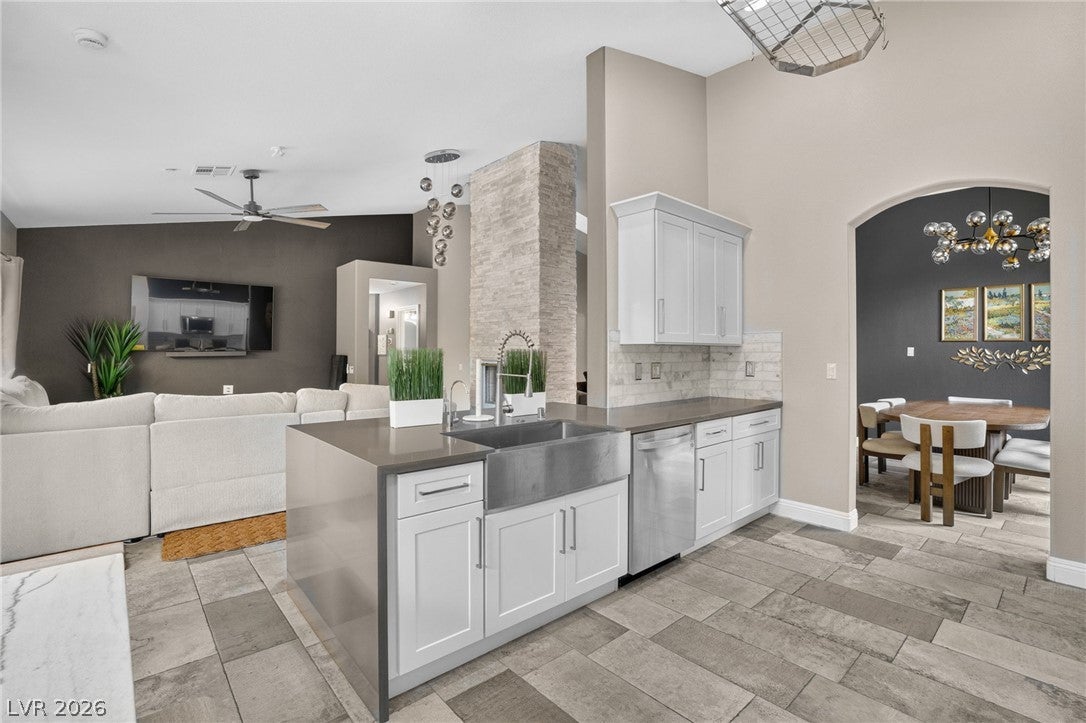
Welcome to this beautifully appointed single-story residence nestled in the heart of Summerlin, where comfort, elegance, and effortless living come together. Offering 3 bedrooms and 3 bathrooms, this inviting home features a thoughtfully designed, spacious floor plan that blends functionality with timeless appeal. The kitchen boasts abundant cabinetry, a pantry, and a charming dining nook, creating a warm and welcoming setting for both everyday living and intimate gatherings. The generously sized primary suite serves as a private sanctuary, complete with a spacious bathroom featuring dual sinks, a dedicated vanity area, and ample room to unwind. Step outside to your own tranquil backyard retreat, where mature landscaping creates a lush, private atmosphere. A covered patio adorned with a distinctive thatched roof adds a touch of resort-inspired charm, offering the perfect setting for al fresco dining, peaceful evenings, and elegant outdoor entertaining. Ideally situated near premier shopping, fine dining, parks, and the exceptional amenities of Summerlin, this residence offers a wonderful opportunity to enjoy a refined lifestyle in one of Las Vegas’s most desirable communities.

Save
Ask
Tour
Hide
Share
Listing Snapshot
Price 
$790,000
Days On Site 
4 Days
Bedrooms 
3
Inside Area (SqFt) 
2,505 sqft
Total Baths 
3
Full Baths 
2
Partial Baths 
1
Lot Size 
0.23 Acres
Year Built 
2000
MLS® Number 
2826551
Status 
Active
Property Tax 
$4,747
HOA/Condo/Coop Fees 
$67 monthly
Sq Ft Source 
N/A
Friends & Family
Recent Activity
4 days agoStatus changed to Active
4 days agoListing updated with changes from the MLS®
5 days agoListing first seen on site
General Features
Acres 
0.23
Attached Garage 
Yes
Direction Faces 
South
Disclosures 
Covenants Restrictions Disclosure
Garage 
Yes
Garage Spaces 
2
Green Energy Efficient 
Windows
Parking 
AttachedGaragePrivate
Property Sub Type 
Single Family Residence
Sewer 
Public Sewer
SqFt Total 
2505
Style 
OneStory
Utilities 
Underground Utilities
Water Source 
Public
Zoning 
Single Family
Interior Features
Appliances 
DryerDishwasherDisposalGas RangeRefrigeratorWater Softener OwnedWasher
Cooling 
Ceiling Fan(s)Central AirElectric
Fireplace 
Yes
Fireplace Features 
GasGreat Room
Fireplaces 
1
Flooring 
Tile
Furnished 
Unfurnished
Heating 
Natural GasCentral
Interior 
Ceiling Fan(s)Master Downstairs
Laundry Features 
Electric Dryer HookupGas Dryer HookupLaundry Room
Spa 
Yes
Window Features 
Window CoveringsBlindsDouble Pane WindowsDrapes
Bedroom 2 
Dimensions - 13x10Description - Ceiling Fan,Closet
Bedroom 3 
Dimensions - 19x13Description - Closet,Downstairs
Kitchen 
Description - Breakfast Bar/Counter
PrimaryBedroom 
Dimensions - 18x15Description - Bedroom With Bath Downstairs,Ceiling Fan,Closet
Save
Ask
Tour
Hide
Share
Exterior Features
Exterior 
GardenBuilt-in BarbecueBarbecue
Fencing 
BlockBack Yard
Lot Features 
Back YardFront YardGardenLandscaped
Other Structures 
Shed(s)
Patio And Porch 
PatioCovered
Pool Features 
HeatedIn GroundPrivatePool/Spa ComboWaterfall
Private Pool 
Yes
Roof 
Tile
Spa 
Yes
Windows/Doors 
Window CoveringsBlindsDouble Pane WindowsDrapes
Community Features
Association Fee 
$67.0
Association Fee Frequency 
Monthly
Horse Property 
None
Financing Terms Available 
CashConventionalFHAVA Loan
Schools
School District
Unknown
Elementary School
Staton, Ethel W.,Staton, Ethel W.
Middle School
Rogich Sig
High School
Palo Verde
Listing courtesy of Galindo Group Real Estate (702) 370-4132


Listing information is provided by Participants of the Greater Las Vegas Association of Realtors. IDX information is provided exclusively for personal, non-commercial use, and may not be used for any purpose other than to identify prospective properties consumers may be interested in purchasing. Information is deemed reliable but not guaranteed. Copyright 2026, Greater Las Vegas Association of Realtors.
Last checked: 2026-10-17 11:31 PM UTC

Neighborhood & Commute
Source: Walkscore
Save
Ask
Tour
Hide
Share